
Deborah Hughes
REALTOR®


Deborah Hughes
Call: (804) 720-8500
BEDS3
BATHS2 full
SQUARE FEET2,144
MLS#120986
STATUSActive
PROPERTY TYPEResidential - Single Family
SUBDIVISIONTwin Harbors
Property Description
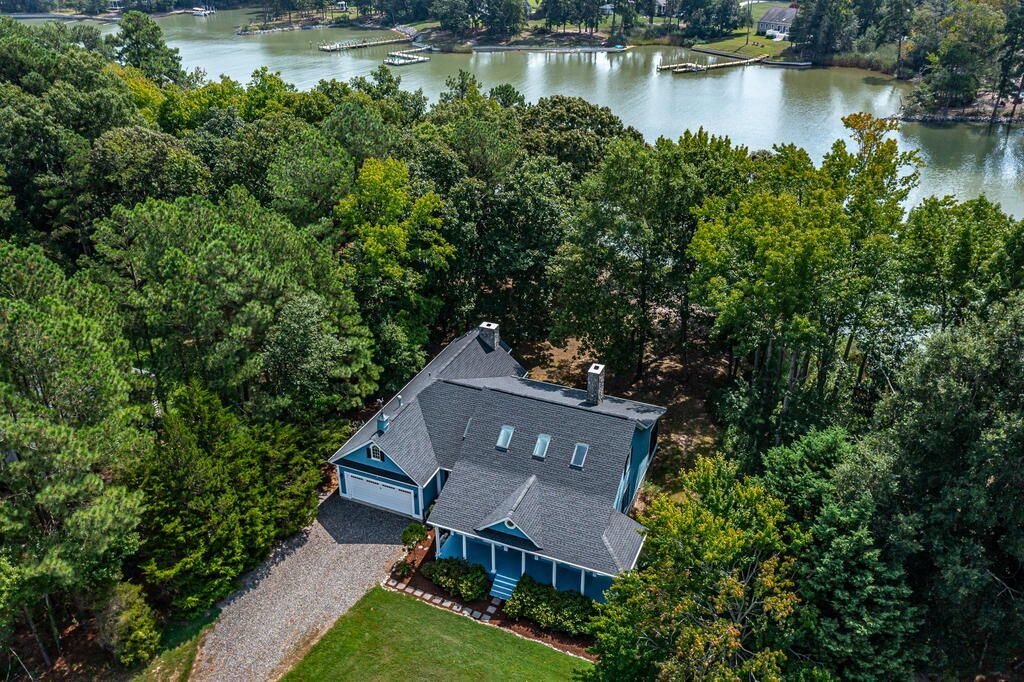
A classic waterfront coastal home with the bonus of a community sand beach on the Bay! This well maintained ranch home is move in ready, with 3 bedrooms, 2 baths and an open, airy main room graced by a stone-faced fireplace (one in the primary bedroom, too!). A wide screened porch spans the rear of the house overlooking the serenity of Owens Pond. The newly surfaced dock offers a 6K Lb boat lift for your bay craft and fun out on the water. The roof and skylights were replaced 2 years ago along with a fresh coat of color on the cedar siding. Always a second home, this residence reflects its light duty! Perfectly suited for full time or part time living. The primary suite has a large ensuite bath, with an adjoining walk-in closet. A separate laundry room is convenient to both the bedroom and the garage entry for easy access after time at the beach. Two additional bedrooms and a hall bath are located on the opposite side of the main room for privacy. A separate dining room off the kitchen will host larger crowds. In addition to the fabulous beach, the Twin Harbors community has a boat ramp and dock for launching watercraft; a storage lot for trailers, boats and campers, and is graced by well-maintained properties. Minutes to Reedville for events at the Reedville Fishermans' Museum, dining at Reedville Market, coffee and lunch at Fawn's Caf, and enjoying the small town ambiance!
Property Features
Property Type: Residential - Single Family
Cooling: Ceiling Fans, Central A/C, Heat Pump
Fireplaces: 2
Garage: 2 car attached
Garage: Attached, Garage, Two Car
Heating: Forced Air, Gas
Home Style: Cottage
Lot Size: 1.21 Acres
Roof Type: Age 0-9 yrs
Year Built: 1997
Feature Descriptions
Appliances: Dishwasher, Dryer, Microwave, Range, Range Hood, Refrigerator, Washer
Creek: Owens Pond
Dining: Great Room Combination, Dining Room, Kitchen-Bar
Exterior: Deeded Water Rights, Double Pane Windows, Insulated Doors, Pier/Dock, River/Creek Front, River/Creek View, Screened Porch, Stone Driveway
Exterior: Concrete, Wood Siding
Firplace: Bedroom, Great Room , Two Fireplaces
Flooring: Laminate, Wall to Wall Carpet
Foundation: Crawl Space
HOA Fee: 275.00/Annually
HOA Y/N: Yes
Interior: 1st Floor Bedroom, Cable TV, Cathedral/Vaulted/Tray Ceilings, Ceiling 9 Ft+, Dining Room, Elec Garage Door Opener, Fireplace, Skylight(s), Smoke Detector, Walk-In Closets, Washer/Dryer Hookup
Lot Dimensions: 1-1.9 acres
Miscellaneous: Boat/Ski Lift(s), Community Amenities, RipRap/Bulkhead
River: OTHER/SEE REMARKS
Rooms Total: 6
Sewer: Public Sewer
Water: Artesian
Water Frontage: 160
Water Heater: Electric
Zoning: R2
Listed By / Shown By
Listed By
Agency Name: Cobblestone Realty
Agency Phone: 5402264719
Shown By
Agent Name: Deborah Hughes
Agent Phone: (804) 720-8500
Agency Title: Napier Realtors ERA

Estimate Your Payment
Estimated Payment
$ 1,759.55 per month $1,555.67 Principal & Interest $0.00 Property Tax (data not provided by mls) $203.88 Homeowner's InsuranceChange Payment Information

Deborah Hughes
Office: (804) 524-9001
Cell: (804) 720-8500
Fax: (804) 524-9004
Email Me
Tri-Cities Office
Main Phone: (804) 524-9001
4720 Puddledock Suite 110
Prince George, VA 23875
4720 Puddledock Suite 110
Prince George, VA 23875
©2025 Napier ERA Realtors Inc., dba. All rights reserved.
ERA® and the ERA logo are registered service marks owned by ERA Franchise Systems LLC. Napier Realtors ERA fully supports the principles of the Fair Housing Act and the Equal Opportunity Act. Each franchise is independently owned and operated. Any services or products provided by independently owned and operated franchises are not provided by, affiliated with or related to ERA Franchise Systems LLC nor any of its affiliated companies.
Privacy Policy / DMCA Notice / ADA Accessibility


This site is hosted, designed and copyright
© 1994 - 2026 by
Delta Media Group, Inc. -- Patent Pending --
Agency License Information: A licensed real estate firm in the state of Virginia.