
Deborah Hughes
REALTOR®


Deborah Hughes
Call: (804) 720-8500
BEDS4
BATHS3 full 1 partial
SQUARE FEET4,336
MLS#202601515
STATUSActive
PROPERTY TYPEResidential - Single Family
SUBDIVISIONWest View
Property Description
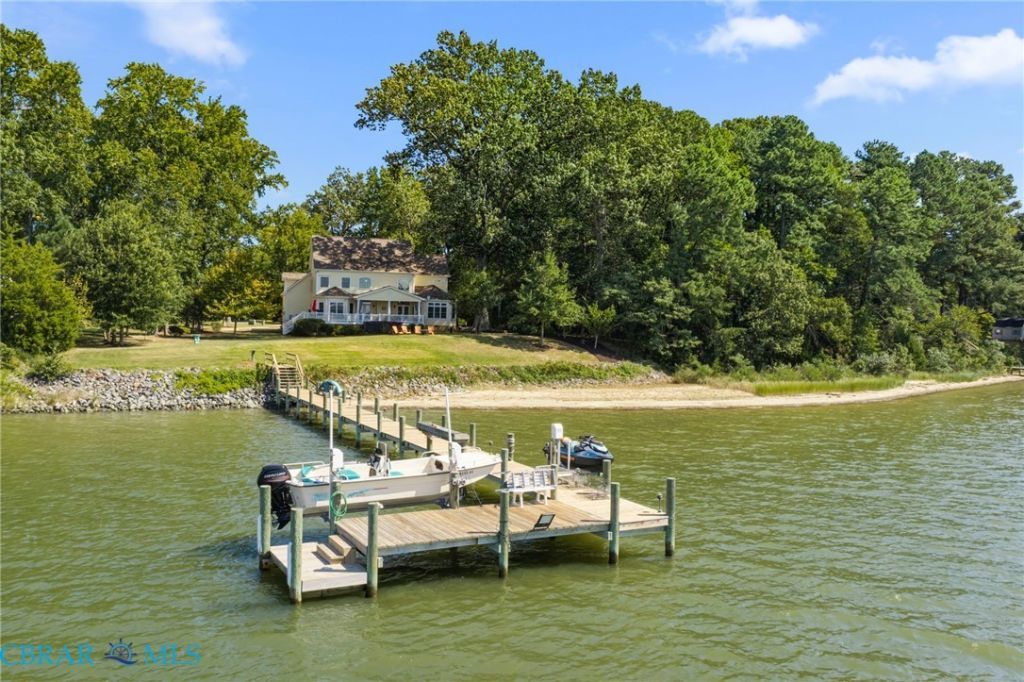
Offered for the first time is this custom-built exceptional Weems residence on the Corrotoman River. This 4336 sq. ft. two level transitional home was built in 2015. A 650 ft. treelined driveway will lead you to this distinctive stone accented residence situated on 2.23 acres in a lovely waterfront neighborhood of 14 homes. This extraordinary site offers wide western river views, magnificent sunsets and a rare natural SAND BEACH. Upon entering the dramatic two-story foyer, you will find a lovely dining room with a tray ceiling on your right and on your left is the living room with a vaulted ceiling. From the foyer, enter the expansive great room showcasing a coffered ceiling, stone fireplace and built-in bookcases. The kitchen, which opens to the great room, features custom cabinetry, granite surfaces, stainless appliances, a center island and an adjoining breakfast room with Bay window. A standout feature on the first level is the owners suite with a wall of windows capturing the river views and glowing evening skies. The suite includes a spacious bath with dual vanities, soaking tub, and oversized tiled shower. Upstairs are three additional bedrooms, two full baths and a loft overlooking the great room. There is a 500+sq. ft. finished bonus room offering exceptional flexibility. The outdoor living is equally impressive, with a covered waterfront porch, open deck, and a year-round swim spa, a dock with boat and jet ski lifts, water and electricity. The oversized two car garage completes this property. An exceptional opportunity to own a riverfront retreat, with awesome views and a SAND BEACH in Virginias desirable historical Northern Neck with miles and miles of the Chesapeake Bay to explore.
Property Features
Property Type: Residential - Single Family
Basement: Crawl Space, Other, Sump Pump
Cooling: Electric, Zoned
Fireplaces: 1
Garage: 2 car attached
Heating: Electric, Heat Pump, Zoned
Home Style: Custom, Two Story, Transitional
Lot Size: 2.32 Acres
Roof Type: Asphalt, Composition
Stories: 2.0
Taxes: $9,012
Year Built: 2014
Amenities
Beamed Ceilings
Bookcases
Built-in Features
Butlers Pantry
Breakfast Area
Bay Window
Tray Ceiling(s)
Ceiling Fan(s)
Cathedral Ceiling(s)
Separate/Formal Dining Room
Double Vanity
French Door(s)/Atrium Door(s)
Fireplace
Granite Counters
Garden Tub/Roman Tub
High Ceilings
Kitchen Island
Loft
Bath in Primary Bedroom
Main Level Primary
Recessed Lighting
Boat Lift
Deck
Dock
Porch
Feature Descriptions
Appliances: Built-In Oven, Double Oven, Dryer, Dishwasher, Exhaust Fan, Electric Cooking, Electric Water Heater, Ice Maker, Microwave, Refrigerator, Range Hood, Smooth Cooktop, Washer
Body of Water: Corrotoman River
Community Features: Bulkhead
Days on Site: 1
Door Features: French Doors
Exclusions: Electric Fireplace in Primary Bedroom
Exterior: Drywall, Stone, Vinyl Siding
Fencing: None
Fireplace: Gas, Stone, Insert
Flooring: Bamboo, Carpet, Ceramic Tile
Formal Dining: Yes
Lot: Beach Front, Waterfront, Level
Parcel#: 26-128E
Parking: Attached, Circular Driveway, Garage, Garage Door Opener, Oversized, Garage Faces Rear, Garage Faces Side
Parking Notes: Attached, Circular Driveway, Garage, Garage Door Open
Patio/Porch: Rear Porch, Front Porch, Deck, Porch
Pool: Outdoor Pool, Other, Pool
Security: Security System
Security: yes
Sewer: Septic Tank
Special View Info: Water
Topography: Level
Water: Well
Water Features: Dock Access, Mooring, Navigable Water, River Front, Bulkhead, Boat Ramp/Lift Access, Waterfront
Window: Palladian Window(s)
Local Schools
High School: Lancaster
Middle School: Lancaster
Elementary School: Lancaster
Listed By / Shown By
Listed By
Agency Name: Bragg & Company
Agency Phone: (804) 435-2299
Shown By
Agent Name: Deborah Hughes
Agent Phone: (804) 720-8500
Agency Title: Napier Realtors ERA

Estimate Your Payment
Estimated Payment
$ 5,784.59 per month $4,450.35 Principal & Interest $751.00 Property Tax $583.23 Homeowner's InsuranceChange Payment Information

Deborah Hughes
Office: (804) 524-9001
Cell: (804) 720-8500
Fax: (804) 524-9004
Email Me
Tri-Cities Office
Main Phone: (804) 524-9001
4720 Puddledock Suite 110
Prince George, VA 23875
4720 Puddledock Suite 110
Prince George, VA 23875
©2025 Napier ERA Realtors Inc., dba. All rights reserved.
ERA® and the ERA logo are registered service marks owned by ERA Franchise Systems LLC. Napier Realtors ERA fully supports the principles of the Fair Housing Act and the Equal Opportunity Act. Each franchise is independently owned and operated. Any services or products provided by independently owned and operated franchises are not provided by, affiliated with or related to ERA Franchise Systems LLC nor any of its affiliated companies.
Privacy Policy / DMCA Notice / ADA Accessibility


This site is hosted, designed and copyright
© 1994 - 2026 by
Delta Media Group, Inc. -- Patent Pending --
Agency License Information: A licensed real estate firm in the state of Virginia.